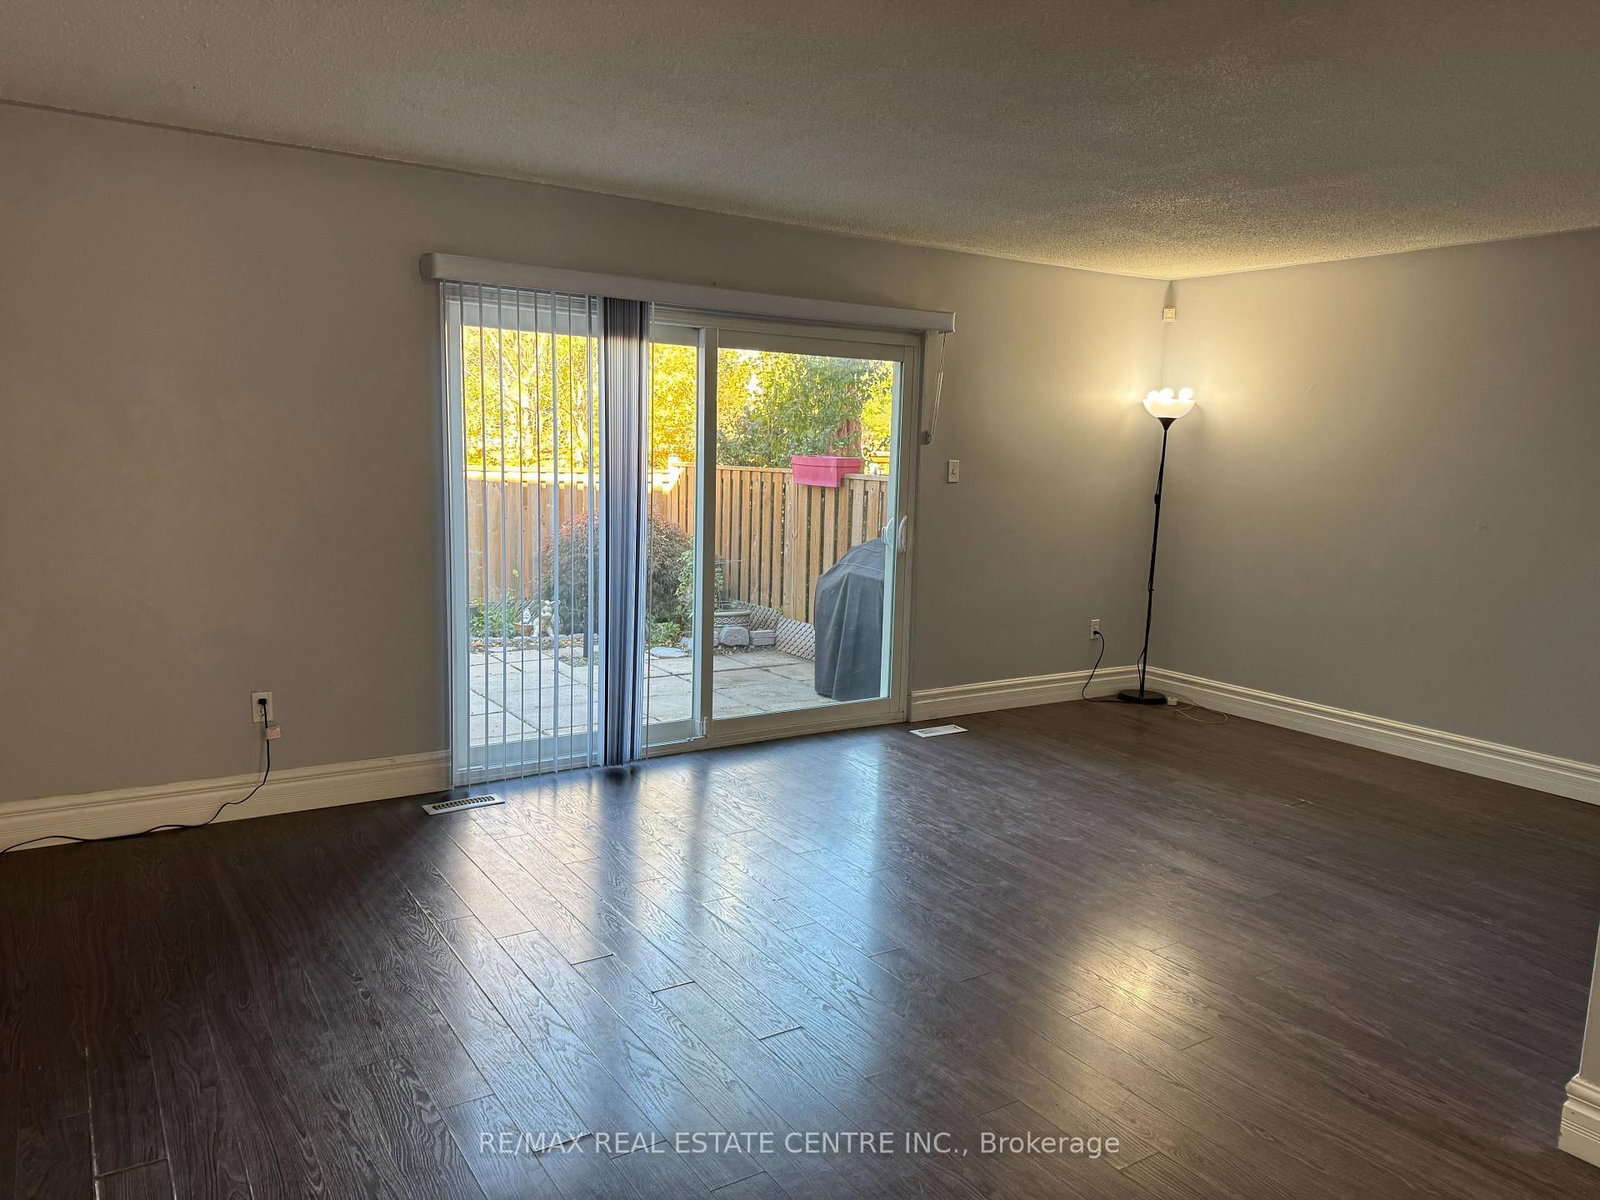
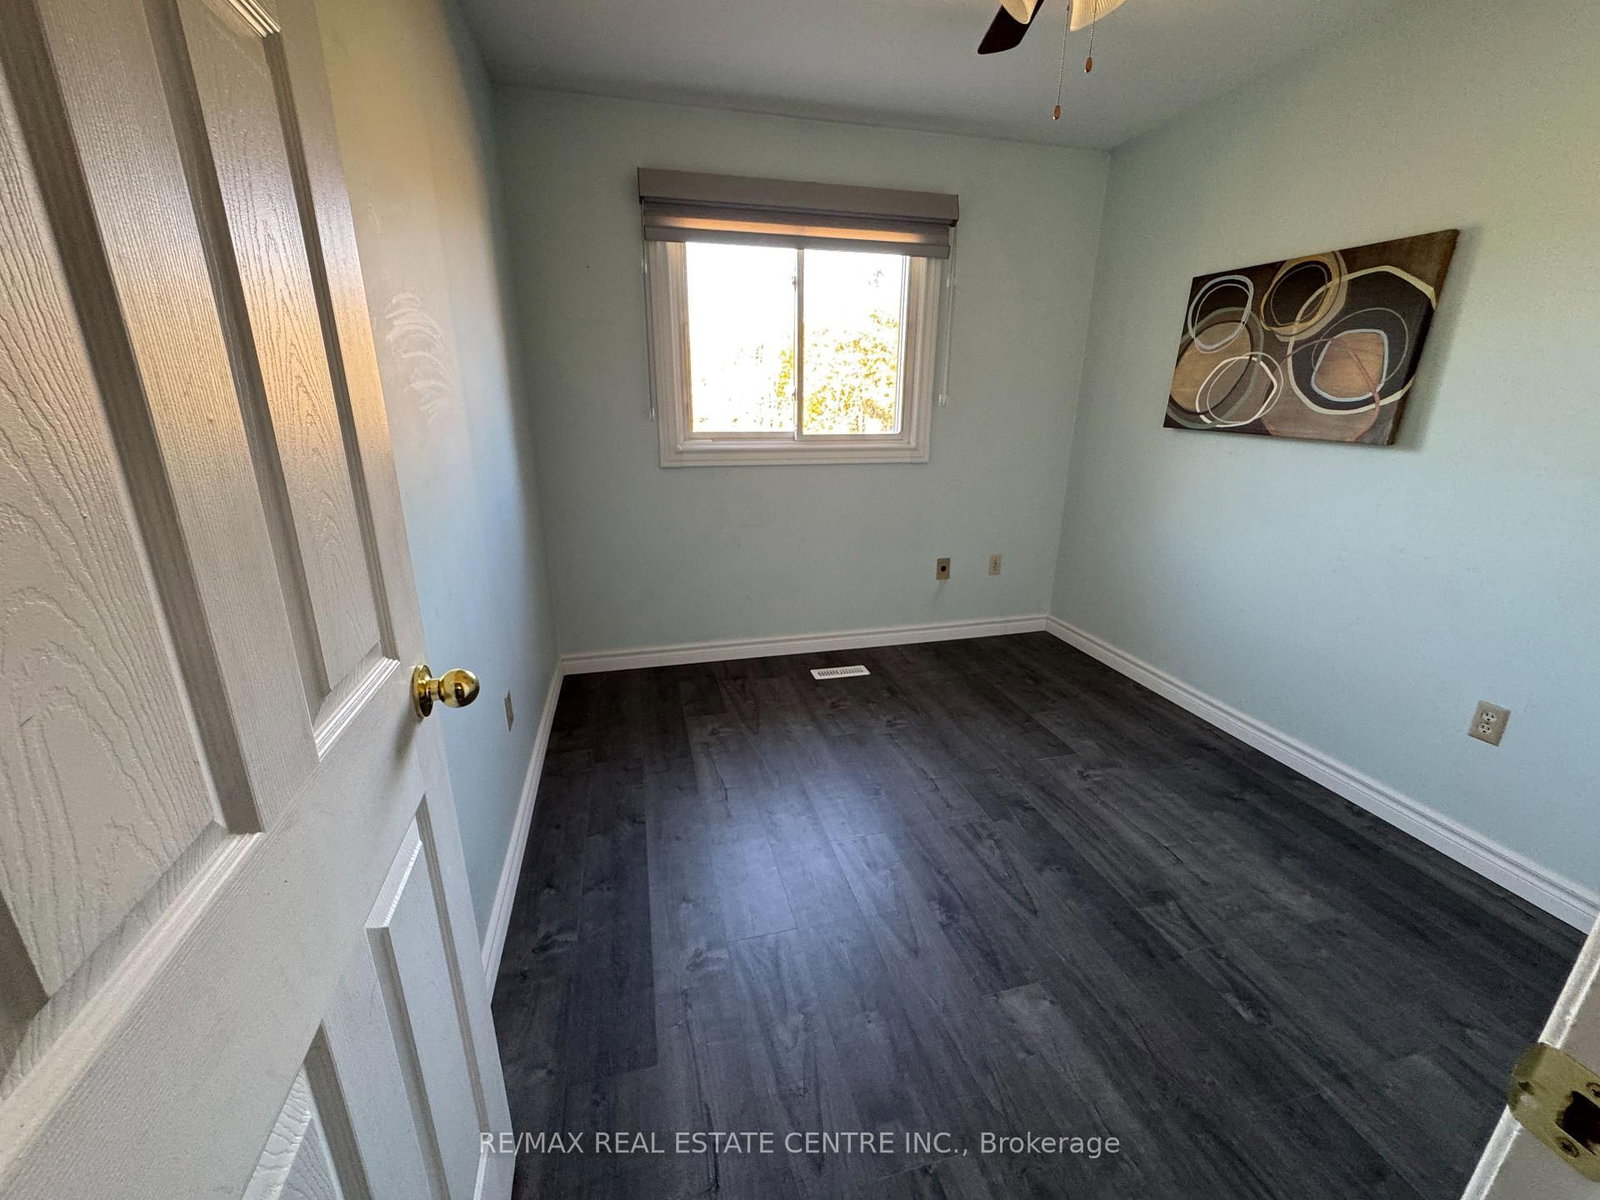
Welcome to Unit 12, 2825 Gananoque Drive! This bright and spacious 3+1 bedroom, 3-bathroom townhouse is located in the desirable Meadowvale community of Mississauga. Featuring a functional layout, upgraded finishes, and a welcoming living and dining area, this home is ideal for comfortable family living. The primary bedroom boasts elegant double doors and his-and-hers closets, while two additional bedrooms and a well-appointed bathroom with double sinks add convenience. Enjoy 2 underground parking spaces plus visitor parking. Ideally situated close to schools, parks, shopping, walking trails, transit, emergency services, and major highways, this well-maintained home offers comfort, convenience, and an excellent lifestyle in a family-friendly neighbourhood.
01 / Property recordListing detailsFacts, history, rooms and location
Key Facts
MLS® #
W14114750
Board
TRREB MLS®
Days on market
Size
1400-1599 sqft
Parking
2 Underground, 2 Parking
Lease terms
1 Year
Listing History
Listing activity for 12-2825 Gananoque Dr, Mississauga, Ontario
Kenmore dishwasher, Maytag Stainless Steel double oven & stove, Allure hoodrange, LG stainless steel fridge, Panasonic microwave, LG stainless stell washer & dryer, Maytag white fridge (in basement), new blinds/window coverings! fixtures, AC, furnace. Tenant's pays all utilities including Hot Water Tank Rental.
02 / Plan your numbersToolsMortgage and cash-flow planning
Mortgage tools apply to sale listings.
03 / Community profileNeighbourhood demographicsPeople, homes and household context
Expand Neighbourhood demographics to load Statistics Canada census charts.
$3,200/mo
$3,200/mo
CAD
Estimate unavailable
Inquire about this listing
Connect directly with Leandra Legendre.
Your contact details
So Leandra Legendre can follow up.
Similar active listings
The trademarks MLS®, Multiple Listing Service® and the associated logos are owned by CREA and identify the quality of services provided by real estate professionals who are members of CREA.